Upload the plans.
Get the numbers back.
A fully customised takeoff, measured off your drawings and priced to your job. Three documents come back: an Excel worksheet, a costings document, and a summary written for the builder that you attach straight to your quote.
- Scope
- Walls · ceilings · trim · doors
- You get back
- 3 documents · Excel + 2 Word
- Turnaround
- Three working days
- First one
- Free
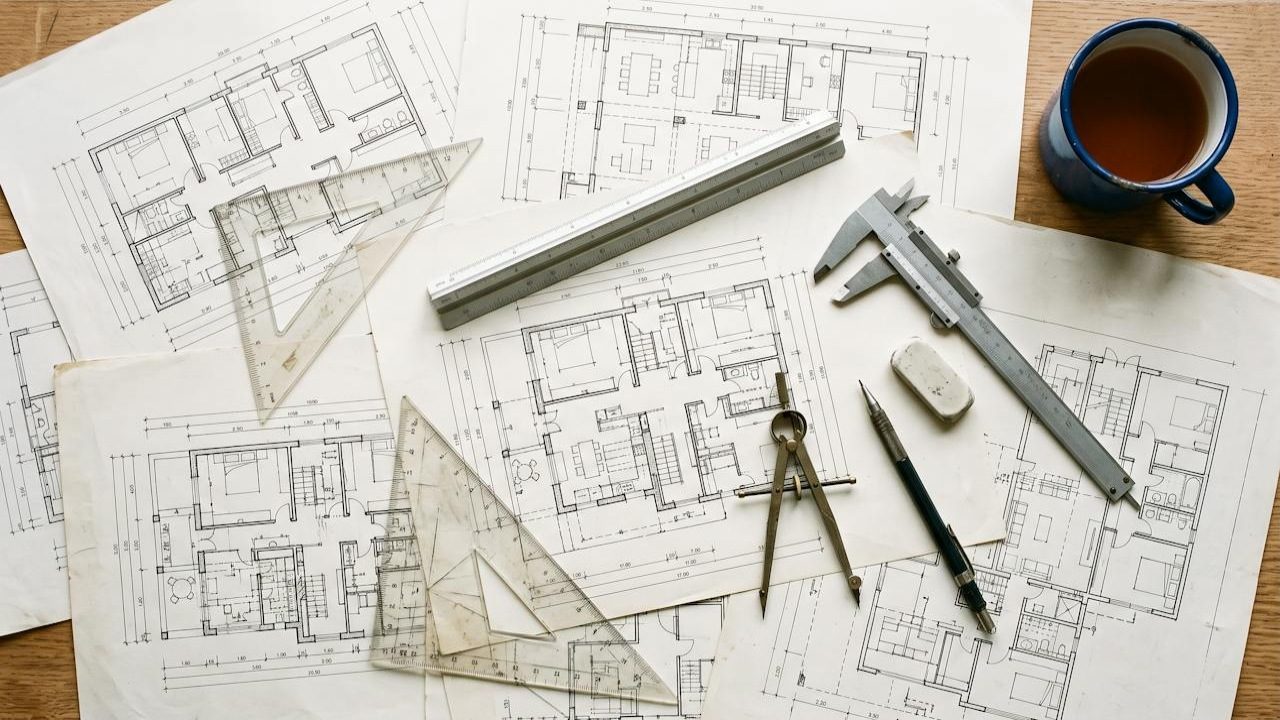
Measuring the set is the part nobody bills for, and the part the money leaks out of.
So we do it — room by room, off the sheetYou don't need to know your hourly rate.
Most painters we talk to aren't certain what their hour actually costs. That's normal. Wages are only part of it — super, workers comp, portable long service, leave, the ute, the insurance, the hours you spend quoting and never bill for. Very few people have sat down and worked it out.
Every other estimating service and every piece of estimating software hands you an empty box and asks you to type your rate into it. If you don't have one, you guess — and a guess on a rate is a guess on the whole job.
So we don't start there. You have two ways to go, and you can change your mind after you see the numbers.
Price it on industry rates
We price your job on current award wages, statutory on-costs and accepted production rates for your state — and we show you the entire build-up, line by line, so you can see exactly where the number came from. Nothing is hidden inside a database.
Give us your own rate
Know what your hour costs, or what your crew achieves on a good day? Send it and we price on yours instead. If your figures differ from the industry build-up, we'll say so and show you both.
The rate stays yours to change
The Excel worksheet is unlocked. Change the hourly rate, the coats, the waste allowance — the whole takeoff re-prices in front of you. You are never stuck with a number you can't interrogate.
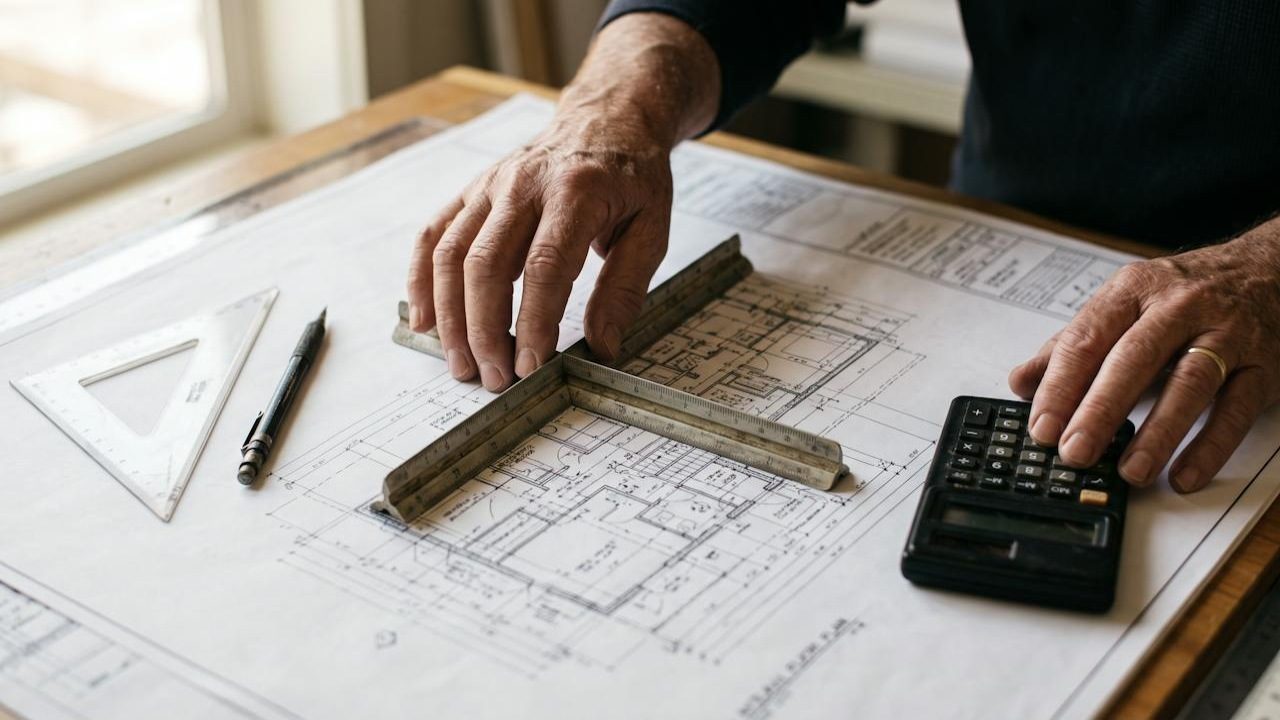
The plans land at 4pm. The tender closes tomorrow.
Fourteen sheets, a finishes schedule that contradicts the plan, and a revision cloud nobody mentioned. Measuring it takes most contractors 45 minutes to several hours before a single price goes on the page — unpaid, at night, after a full day on the tools.
That's the part we took off your hands. We're painters. We've sat at that desk.

Done by painters, for painters.
Not an estimating bureau, not an offshore desk. A licensed painting contractor who is still pricing his own work, still paying a crew, and still has to live with the number.
Four steps, and you're only in two of them.
Send the drawings
The plan set as a PDF, the finish schedule if there is one, and a line on what you're bidding. That's the whole ask.
We measure the set
Room by room, every surface in your scope. Scale is verified against figured dimensions on the sheet before a single quantity is written down.
We price it
On industry rates by default, with the build-up shown — or on your own rate if you've given us one.
You get the pack in three days
Marked-up drawings, quantity schedule, rate build-up, scope of works and the flag list. Unlocked, and yours.
Three documents. Read them before you pay for anything.
Every takeoff comes back as the same three files, fully customised to your job. We looked at every estimating service and takeoff product selling into Australia — almost none of them will show you a finished deliverable before you pay. So here is ours, in full, measured from the drawing above.
1 · The Excel worksheet
Every room, every surface, every rate — live and unlocked. Change your hourly rate or your coat count and the whole job re-prices in front of you.
2 · The costings document
The full written costing — labour hours, materials, the rate build-up behind them, and every item we flagged. This one is for you, not the builder.
3 · The quote summary
Scope, systems, quantities, inclusions and exclusions — written for the head contractor and carrying no prices. Attach it to your quote as it is.
Excel worksheet — quantities tab
Meridian Community Health Centre · Sheet CT-SAMPLE-01 Rev C · measured 1:100| Room | System | Walls m² | Ceiling m² | Trim lin m | Coats | Hours |
|---|---|---|---|---|---|---|
| 01 Waiting / entry | Zone 1 | 86.4 | 49.9 | 36.8 | 2 | 24.0 |
| 02 Consult | Zone 2 | 35.1 | 10.5 | 14.9 | 2 | 8.5 |
| 03 Consult | Zone 2 | 35.1 | 10.5 | 14.9 | 2 | 8.5 |
| 04 Consult | Zone 2 | 35.1 | 10.5 | 14.9 | 2 | 8.5 |
| 05 Treatment | Zone 2 | 33.8 | 9.8 | 14.4 | 2 | 8.1 |
| 06 Procedure | Zone 2 | 32.4 | 9.0 | 13.8 | 2 | 7.7 |
| 07 Corridor north — flagged | Zone 1 | 99.9 | 29.3 | 42.5 | 2 | 24.0 |
| 08 Pathology | Zone 2 | 31.1 | 8.1 | 13.2 | 2 | 7.3 |
| 09 Specimen | Zone 3 | 28.4 | 6.5 | 12.1 | 2 | 6.6 |
| 10 Clean utility | Zone 3 | 28.4 | 6.5 | 12.1 | 2 | 6.6 |
| 11 Dirty utility | Zone 3 | 28.4 | 6.5 | 12.1 | 2 | 6.6 |
| 12 Accessible WC | Zone 3 | 28.4 | 6.5 | 12.1 | 2 | 6.6 |
| 13 WC | Zone 3 | 27.0 | 5.7 | 11.5 | 2 | 6.2 |
| 16 Corridor south | Zone 1 | 97.2 | 20.9 | 41.4 | 2 | 22.4 |
| 17 Staff room | Zone 4 | 33.8 | 9.4 | 14.4 | 2 | 8.1 |
| 18 Lockers | Zone 4 | 25.7 | 5.6 | 10.9 | 2 | 5.9 |
| 19 Office | Zone 4 | 28.4 | 6.9 | 12.1 | 2 | 6.6 |
| 20 Office | Zone 4 | 28.4 | 6.9 | 12.1 | 2 | 6.6 |
| 21 Records | Zone 4 | 27.0 | 6.2 | 11.5 | 2 | 6.3 |
| 14 Store · 15 Plant · 22 Comms | — | Excluded — no finish nominated. See RFI 03. | ||||
| Measured subtotal — 19 spaces | 770.0 | 225.2 | 327.7 | 185.1 | ||
| Preliminaries — set-up, protection, access, make good | 18.0 | |||||
| Total labour hours | 203.1 | |||||
| Cost line | Quantity | Rate | Amount |
|---|---|---|---|
| Labour | 203.1 hr | $89.76 / hr | $18,230.26 |
| Materials and sundries | 995.2 m² | $6.50 / m² | $6,468.80 |
| Subtotal, excluding GST and margin | $24,699.06 |
Excel worksheet — rate build-up tab
Worked example · Queensland · 2026-27| Component | Basis | $ / hour |
|---|---|---|
| Base hourly wage | Painter, award classification | 32.50 |
| Superannuation | 12.0% of base | 3.90 |
| Workers compensation | 4.2% of base | 1.37 |
| Portable long service levy | Statutory | 0.98 |
| Leave, public holidays, sick | Accrued on paid hours | 6.15 |
| Employment cost per paid hour | 44.90 | |
| Billable fraction | 0.82 — travel, set-up, quoting, weather | 54.76 |
| Overhead recovery | Vehicle, insurance, tools, licences, admin | 35.00 |
| Cost per billable hour | 89.76 |
This is the page nobody publishes.
Every other service either asks for a rate you may not have, or quietly applies one out of a database you can't see. Both leave you holding a number you can't defend when a builder pushes back on it.
So we show the whole derivation. If your super, your workers comp or your overhead differ, change those lines and the takeoff re-prices. If your crew genuinely achieves more than the production rates we've used, tell us and we'll say so on the page.
And note what isn't here: margin. This is cost. What you add on top is a commercial decision about the job, the builder and how badly you want the work, and it isn't ours to make.
Quote summary — the Word file you attach
.docx · goes to the builder · carries no pricesMeridian Community Health Centre · Painting and protective coatings
This scope summary forms part of the quotation and should be read with Sheet CT-SAMPLE-01 Rev C.
Paint systems, by zone
- Zone 1 — circulation. Waiting, entry and both corridors: one coat sealer undercoat, two coats low sheen acrylic to walls, flat acrylic to ceilings.
- Zone 2 — clinical. Consult, treatment, procedure and pathology: one coat sealer undercoat, two coats washable semi-gloss acrylic, to allow for cleaning.
- Zone 3 — wet areas. Specimen, utilities and WCs: one coat sealer undercoat, two coats anti-bacterial coating, returned 300 mm above the tiled dado.
- Zone 4 — staff and admin. Staff room, lockers, offices and records: one coat sealer undercoat, two coats low sheen acrylic.
- Trim. Architraves, skirtings and door frames: one coat primer, two coats water-based enamel.
Measured quantities
- Walls 770.0 m² · ceilings 225.2 m² · trim 327.7 lineal m, across 19 of the 22 spaces on the sheet.
- Measured from Sheet CT-SAMPLE-01 Rev C at 1:100. Scale verified against the figured 21 000 overall and 11 750 depth dimensions.
- Ceiling height 2700 mm assumed unless noted otherwise. Wall areas gross, with no deduction for openings under 2 m².
Inclusions
- Preparation, minor filling and sanding to new plasterboard surfaces.
- Protection of floors, joinery and fixtures, and make good on completion.
- All access within reach of a two-metre platform.
Exclusions
- Room 14 Store, Room 15 Plant and Room 22 Comms — no finish nominated on the plan or the schedule. See RFI 03.
- Corridor 07 beyond the measured extent — see RFI 01.
- Tiled surfaces, floor coverings, ceiling grid and tiles, and all joinery finished off site.
- Remedial work to existing substrates not visible at the time of measurement.
- Out-of-hours or staged work, unless confirmed in writing before the works commence.
Qualifications
- Colours are to the interior designer's schedule, which had not been issued at the time of measurement. A change of sheen level or a dark base colour may alter coat counts.
- Preparation and application in accordance with AS/NZS 2311 and the manufacturer's current technical data sheets.
Costings document — the flag list
.docx · front page of the costings, not an appendixThree items on this set we could not settle from the drawings. Each one is here with where it sits, what it's worth, and what would close it out.
FLAGGED
Corridor 07 — Zone 1 / Zone 4 boundary at grid B
The finishes schedule stops the Zone 1 circulation finish at grid B, but the plan washes the corridor through to grid G. Measured between 99.9 m² and 118.4 m² of wall depending on which you read. The difference is 2.9 hours, about $260. Priced at the low end. Ask the builder which document governs.
HELD
Zone 3 extent — Rev C, dated 18.09.26
Rev C revised the Zone 3 extent with no revision note issued. The anti-bacterial coating is priced returning 300 mm above the tiled dado, per note 4. If Rev C raised the dado or extended Zone 3 into room 08, this line moves. Ask for the Rev C revision notes.
HELD
Rooms 14, 15 and 22 — no finish nominated
Store, Plant and Comms appear on neither the plan wash nor the finishes schedule. Excluded rather than assumed — they may be unpainted, or they may want a sealer coat. About 88 m² of wall between them if they come back into scope.
Colour schedule not issued
Note 8 on the sheet says colours are to the interior designer's schedule, which wasn't issued. Priced at two coats throughout. A dark base colour or a sheen change in any zone can add a coat — worth confirming before you sign.
Every room comes back graded.
No takeoff is certain all the way through. The usual answers are to quietly pad the uncertain parts, or to bury them in an exclusions page nobody reads. We do neither. This is the whole system, and there isn't a fourth category.
Solid, and we'll stand behind it
Measured and priced normally. You can bid it without thinking about it.
Uncertain, but we can put a range on it
Its own line on the front page, with the range, the reason and what it's worth in dollars. You decide where inside that range to bid. It's your risk and your call — not ours to make quietly on your behalf.
Can't be established from what we were sent
Excluded and written up, with exactly what we'd need to price it — a missing sheet, a finishes schedule, a revision note. Better an honest gap than a confident guess.
If you're leaving something out or pricing it as provisional, put it as its own line rather than a page of exclusions at the bottom, so we can see what we've got.
— a head contractor, on one of our own bidsA real set, start to finish.
The drawings above, marked up sheet by sheet, and the reasoning behind the flagged corridor. If you only watch one thing on this page, watch this one.
Your first estimate is on us.
Send one set and we'll price it at no charge. You get the full three-document pack, exactly as shown above — not a sample, not a teaser. Your job, your numbers.
- One free takeoff per business. Up to 20 sheets. No card, no subscription, nothing to cancel.
- The complete pack. Excel worksheet, costings document and quote summary — same as a paid job.
- Three working days from the day the drawings land.
- We tell you straight if the drawings aren't good enough to price properly, before we start.

Priced on sheet count. No subscription.
After the free one, you pay per takeoff — because that's how tendering works. Three in a fortnight, then nothing for a month. No seats, no lock-in, no monthly fee sitting there through a quiet stretch.
- Fit-outs, single-level refurbs, small commercial
- Marked-up drawings, quantity schedule, rate build-up, scope, flag list
- Three working days
- Where most commercial bids land
- Everything in Single
- Separable portions priced as their own lines
- Multi-level and multi-building sets
- Everything in Standard
- Priced portion by portion so you can bid in parts
Australian dollars, excluding GST. Not sure which tier a set falls in? Send it — we'll confirm the tier before any work starts, and we'll tell you straight if the drawings aren't good enough to price properly.
What this isn't.
Worth knowing before you send anything, so nobody wastes an afternoon.
A painter who's still on the tools.
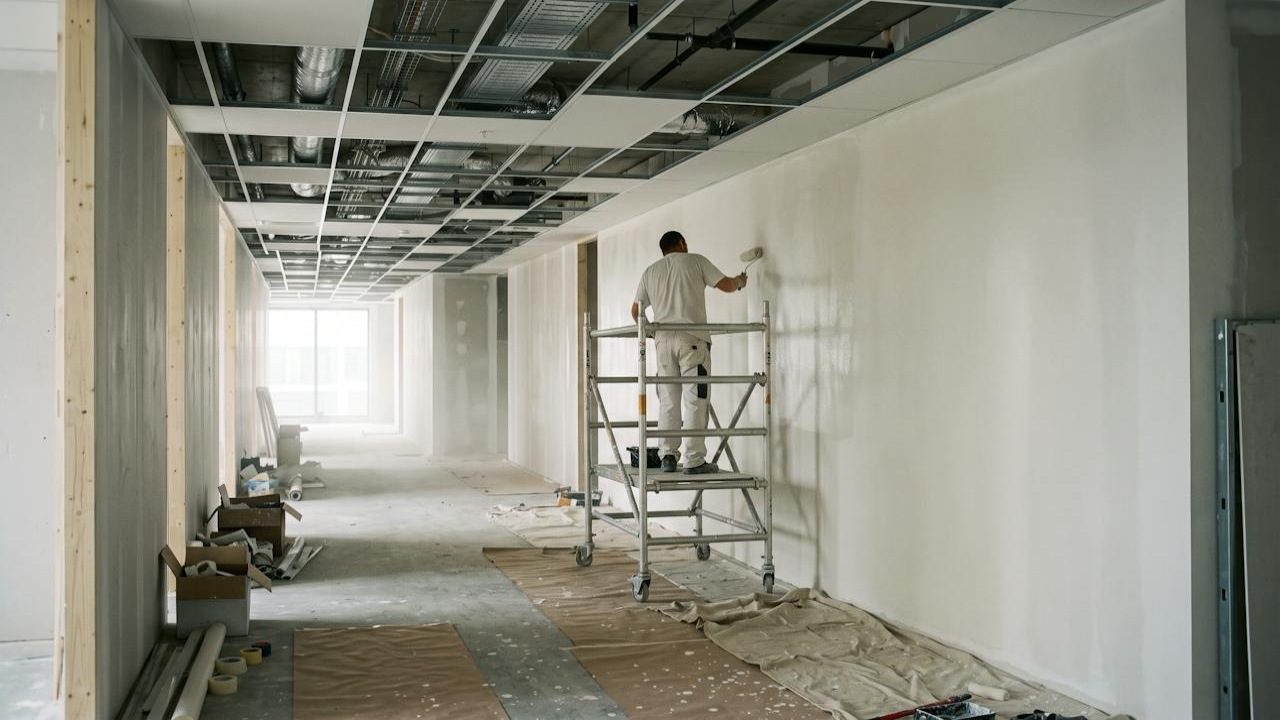
I'm Shane McLeod. I run a licensed painting and protective-coatings company in Cairns, and I've run crews of up to forty painters across two cities on eight-storey buildings. I've priced a lot of work, and I've lost some of it on measurement I should have taken more care over.
That matters for one reason. The question every takeoff has to survive is where did this rate come from? An estimating bureau can only answer "our database". I can tell you what I'm paying a crew this week, because I'm paying one.
CoatTakeoff started as the discipline I built for my own bids. Every rule in it — verify the scale before you trust a number, put the uncertain rooms at the top instead of the bottom, never pad quietly — came from something that went wrong on a real job first.
If a takeoff comes back and something looks off to you, say so and I'll look at it myself. That isn't a support policy. It's just who answers.
- Trade
- Painting & protective coatings
- Based
- Cairns, QLD
- QBCC licence
- 15231701
- ABN
- 72 645 984 096
- Status
- Currently trading, on the tools
Before you send a set.
I genuinely don't know my hourly rate. Is that a problem?
What do you need from me?
Why three days and not overnight?
Do you work in imperial?
How accurate is it, really?
What if a takeoff comes back wrong?
Who sees my drawings?
Can you do residential?
Send a set and see what comes back.
The first one is free. Fill in the form above, or email the plans through with the scope you're bidding — we'll confirm everything before any work starts, and tell you straight if the drawings aren't good enough to price.